Services
Four ways to engage
the studio
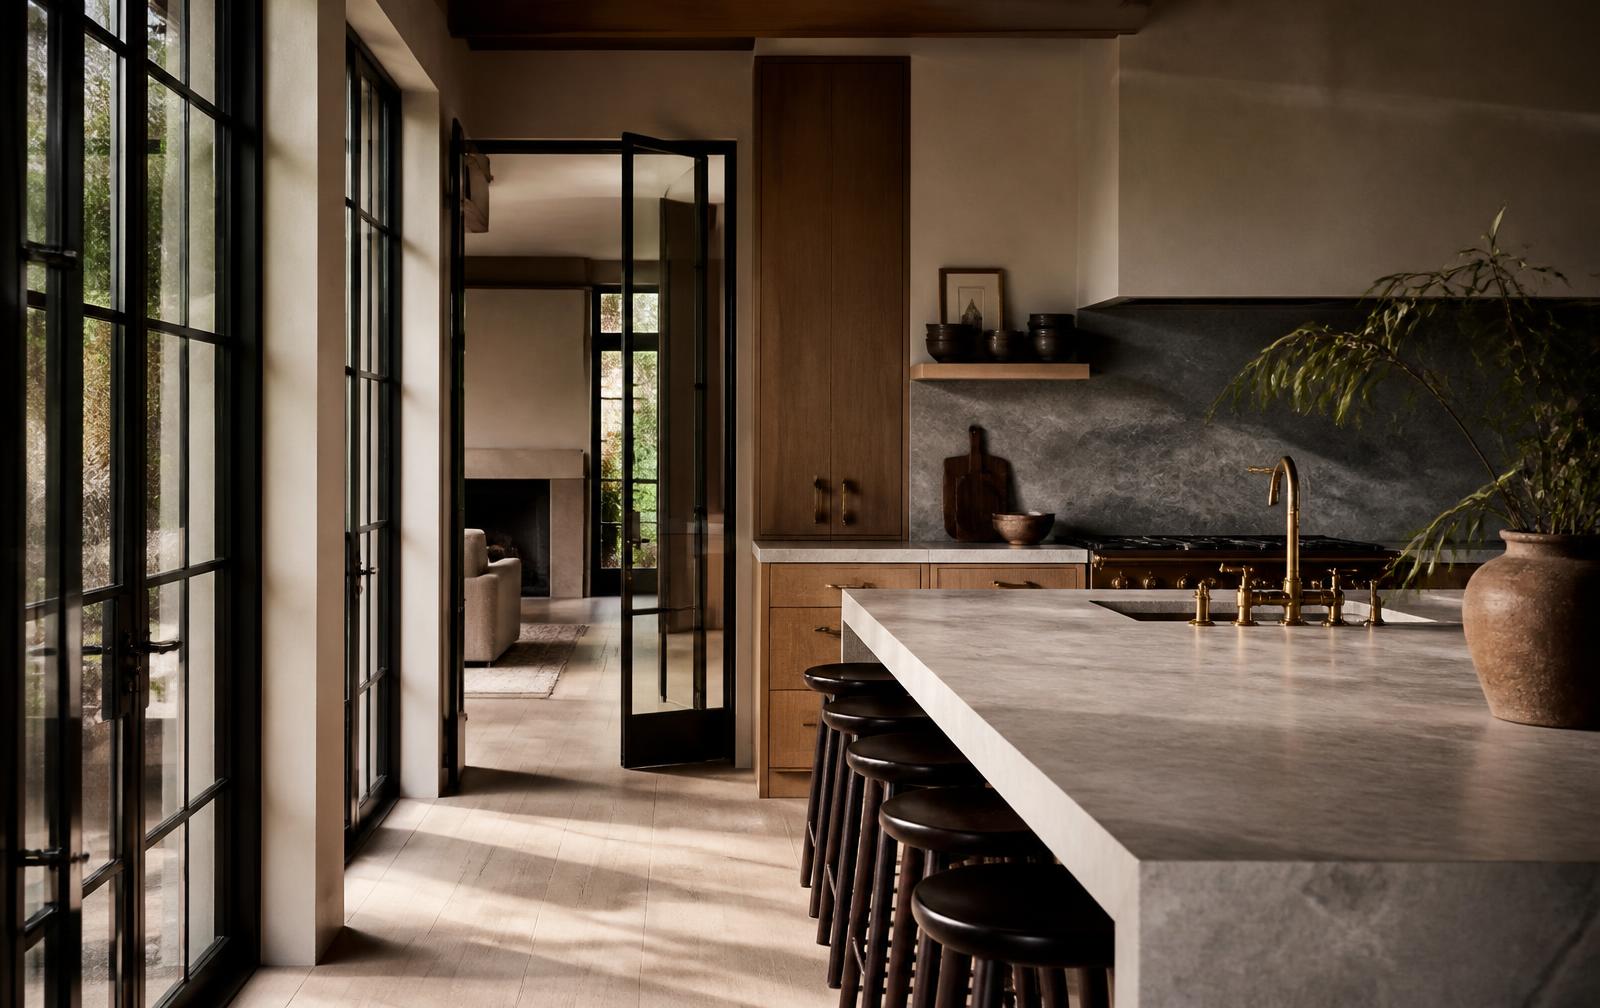
Most clients begin with concept and continue through to delivery. Each stage can also be commissioned on its own.
01
Concept and Spatial Strategy
Plan studies, circulation, sightlines and material direction agreed before a single wall is touched.
- Site survey and measured drawings
- Two plan options with sightline studies
- Material and lighting direction
02
Full Interior Architecture
Structure, joinery, panelling, lighting and finishes drawn in full for whole-home renovation.
- Construction and joinery packages
- Lighting and electrical layouts
- Finishes and hardware schedules
03
Bespoke Joinery and Fit-Out
Wainscotting, dressing rooms, kitchens and chimneypieces made by our long-standing workshops.
- Shop drawings and prototypes
- Workshop supervision
- Furniture, art and styling
04
Tender and Project Management
Contractor tender, cost control, weekly site oversight and a two-stage handover process.
- Three-way competitive tender
- Weekly site reports
- Snagging and completion file
Fees
Design fees are quoted as a fixed sum against a defined scope, presented after the first visit. Construction is tendered separately and paid direct to the contractor.
Request a consultation