Case study 01 · 2024
The Panelled Apartment
Nassim Hill, Singapore · Full Residential Renovation · 268 sqm
The project
Design and build, complete
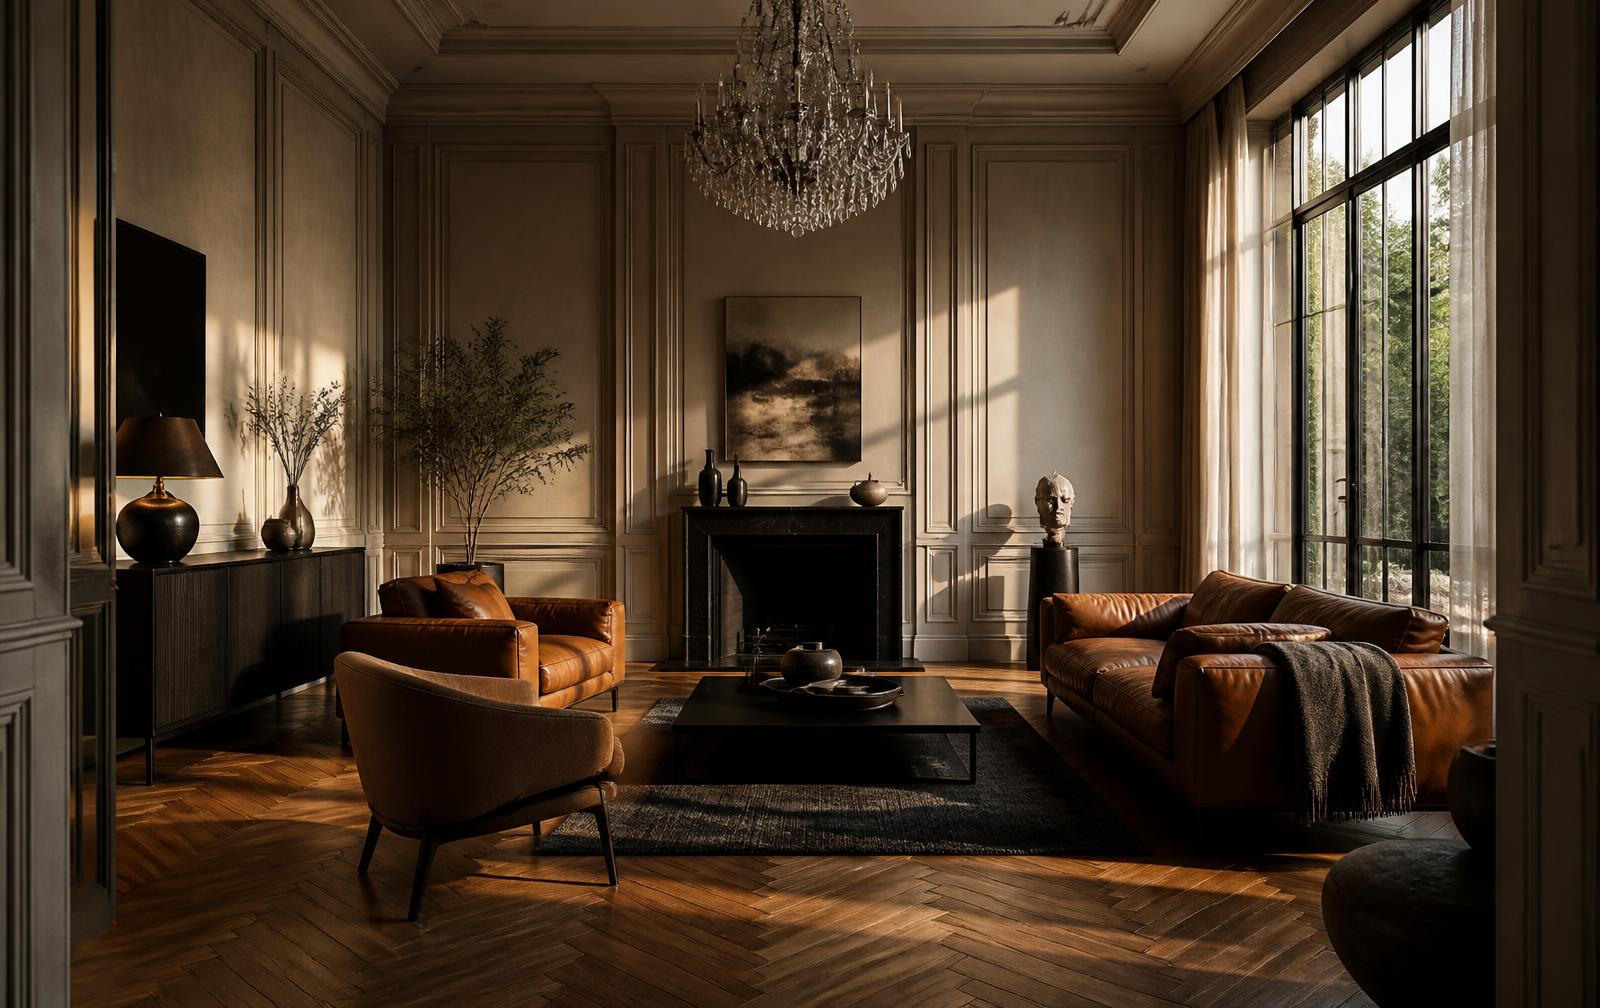
A dark, compartmented four-bedroom residence reworked into one continuous reception sequence, framed in hand-painted wainscotting, honed limestone and blackened steel glazing.
The brief
The owners had lived with the apartment for nine years and had stopped using half of it. The formal living room was cut off from the light, the kitchen was sealed behind two doors, and the entrance offered no sense of arrival. They asked for a home that could hold a seated dinner for twelve and still feel calm on a Tuesday evening.
The move
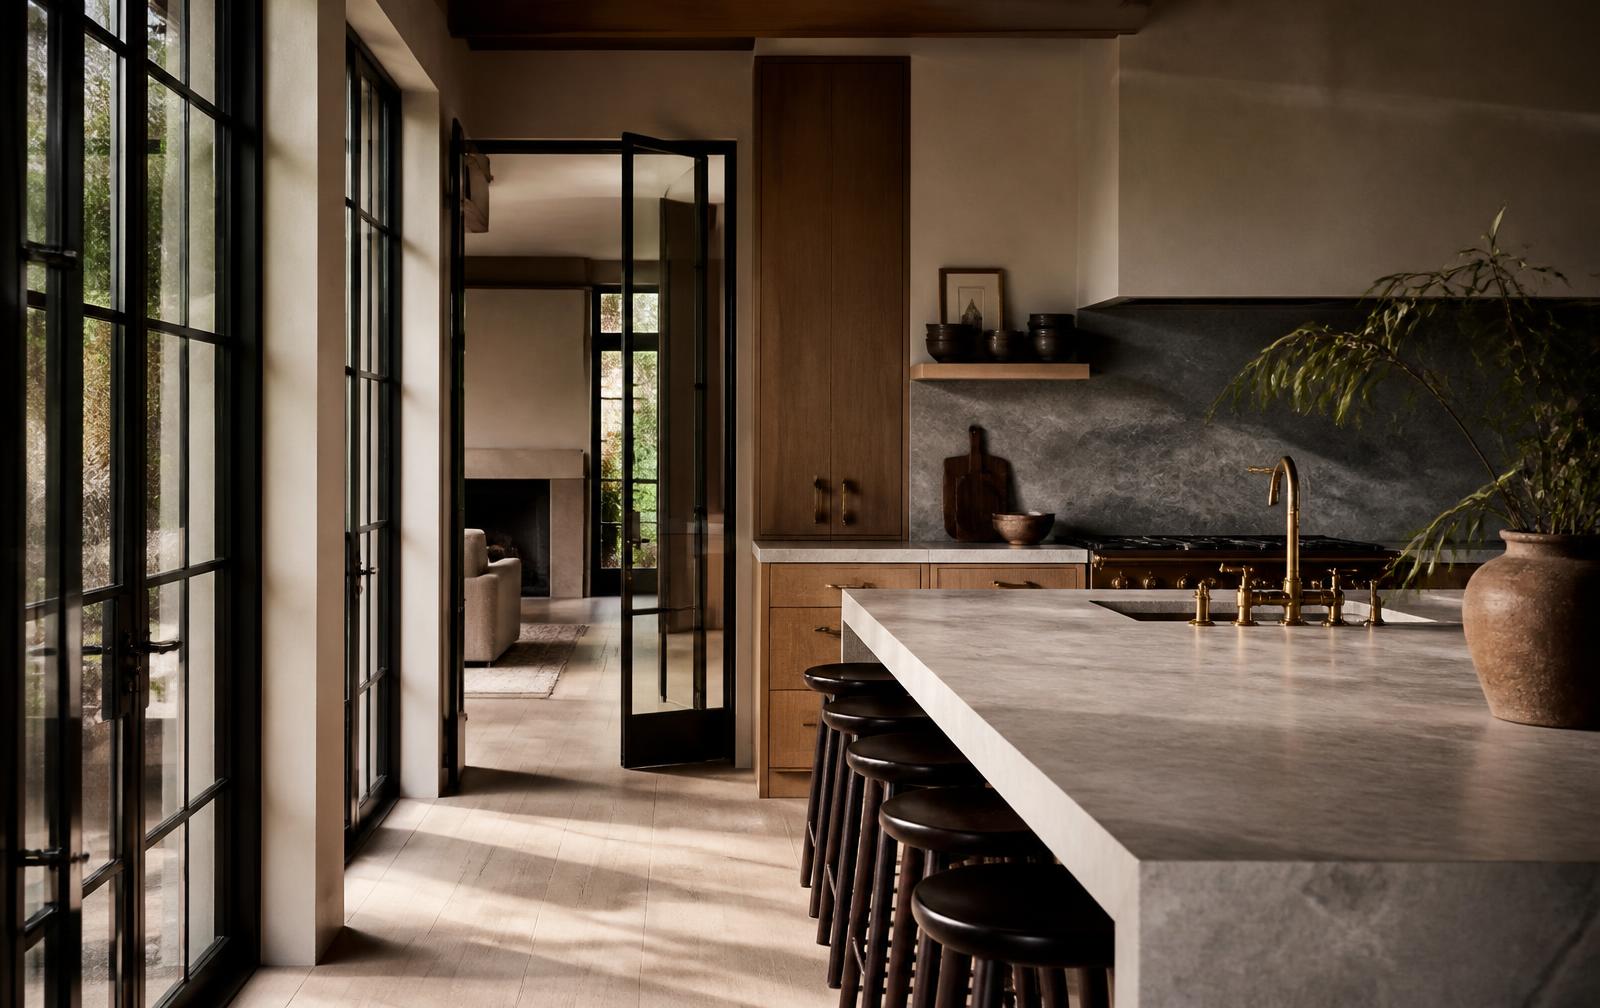
We removed three non-structural walls and rebuilt the plan around a single north-south axis. Full-height wainscotting was drawn to carry the eye along that axis, with a plaster cornice detail that conceals the lighting track. A pair of blackened steel and glass doors now separates the kitchen without darkening it.
Material and light
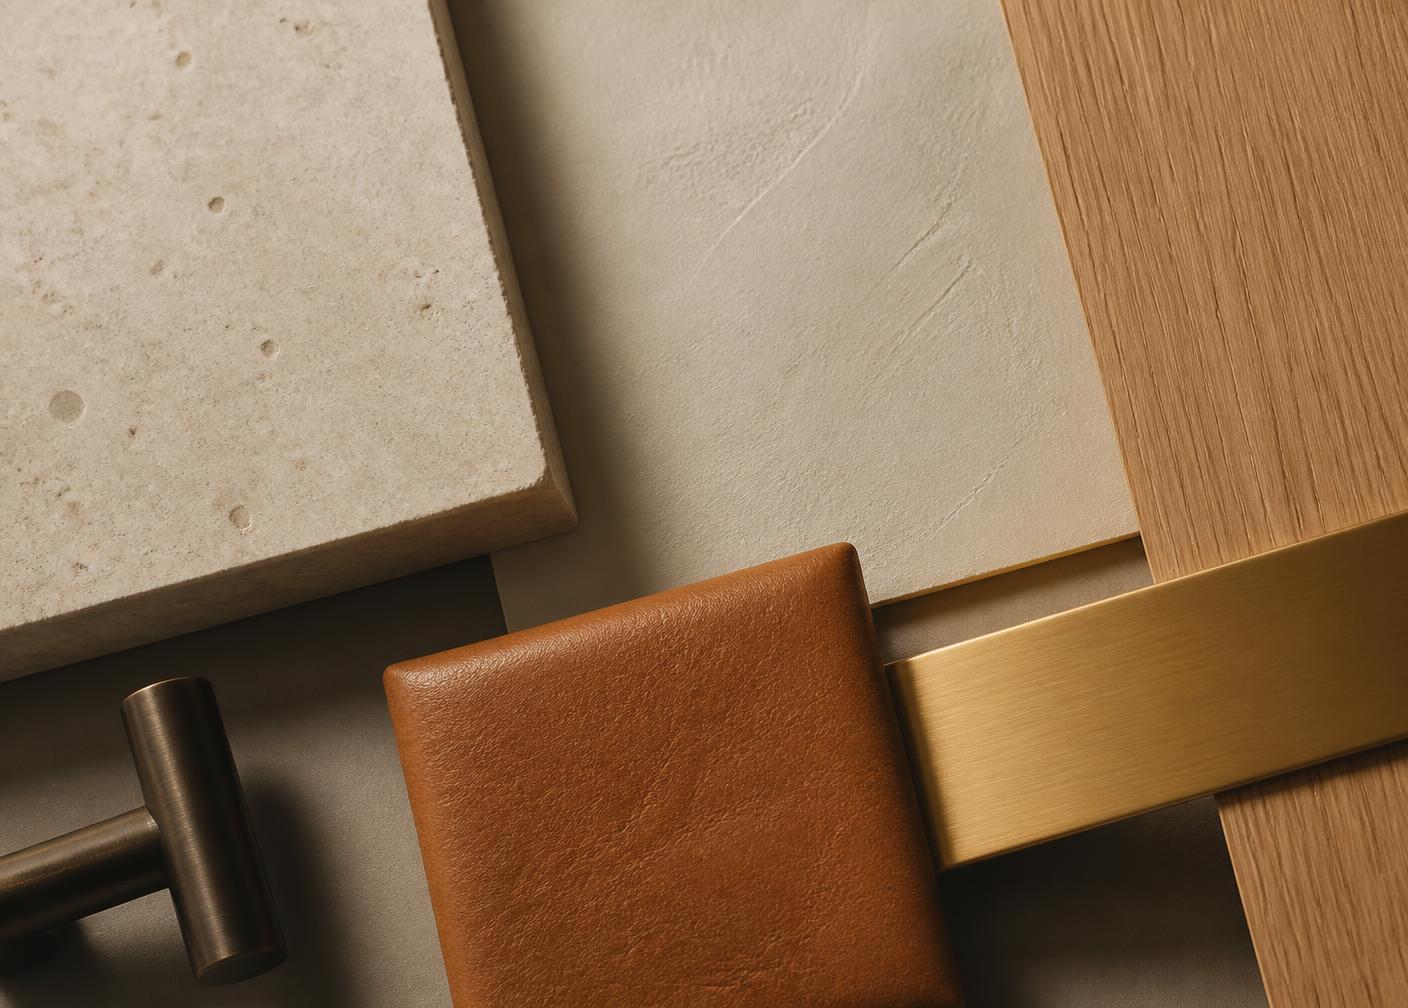
Lime plaster in three custom tones, rift-sawn white oak in a herringbone lay, honed limestone thresholds and brushed brass hardware. A restored crystal chandelier anchors the reception room, balanced by low tan leather seating and a black marble chimneypiece.
Delivery
We held tender with three contractors, ran weekly site meetings for twenty-two weeks and closed the project with a two-stage snagging process. Every joinery element was shop-drawn and prototyped before fabrication.
Outcome
268
Square metres reworked
22
Weeks on site
3
Walls removed
100%
Bespoke joinery
“They understood the apartment better than we did after nine years of living in it. Nothing about the process felt improvised.”
Private client, Nassim Hill
Project record
| Scope | Strip-out, structural openings, joinery, lighting, styling |
|---|---|
| Materials | Lime plaster, rift-sawn white oak, honed limestone, brushed brass |
| Joinery | Wainscotting, dressing rooms, kitchen, chimneypiece surround |
| Duration | 22 weeks on site |
| Status | Completed 2024 |