Case study 02 · 2023
Bukit Terrace House
Bukit Timah, Singapore · Renovation and Rear Extension · 312 sqm
The project
Design, tender and site oversight
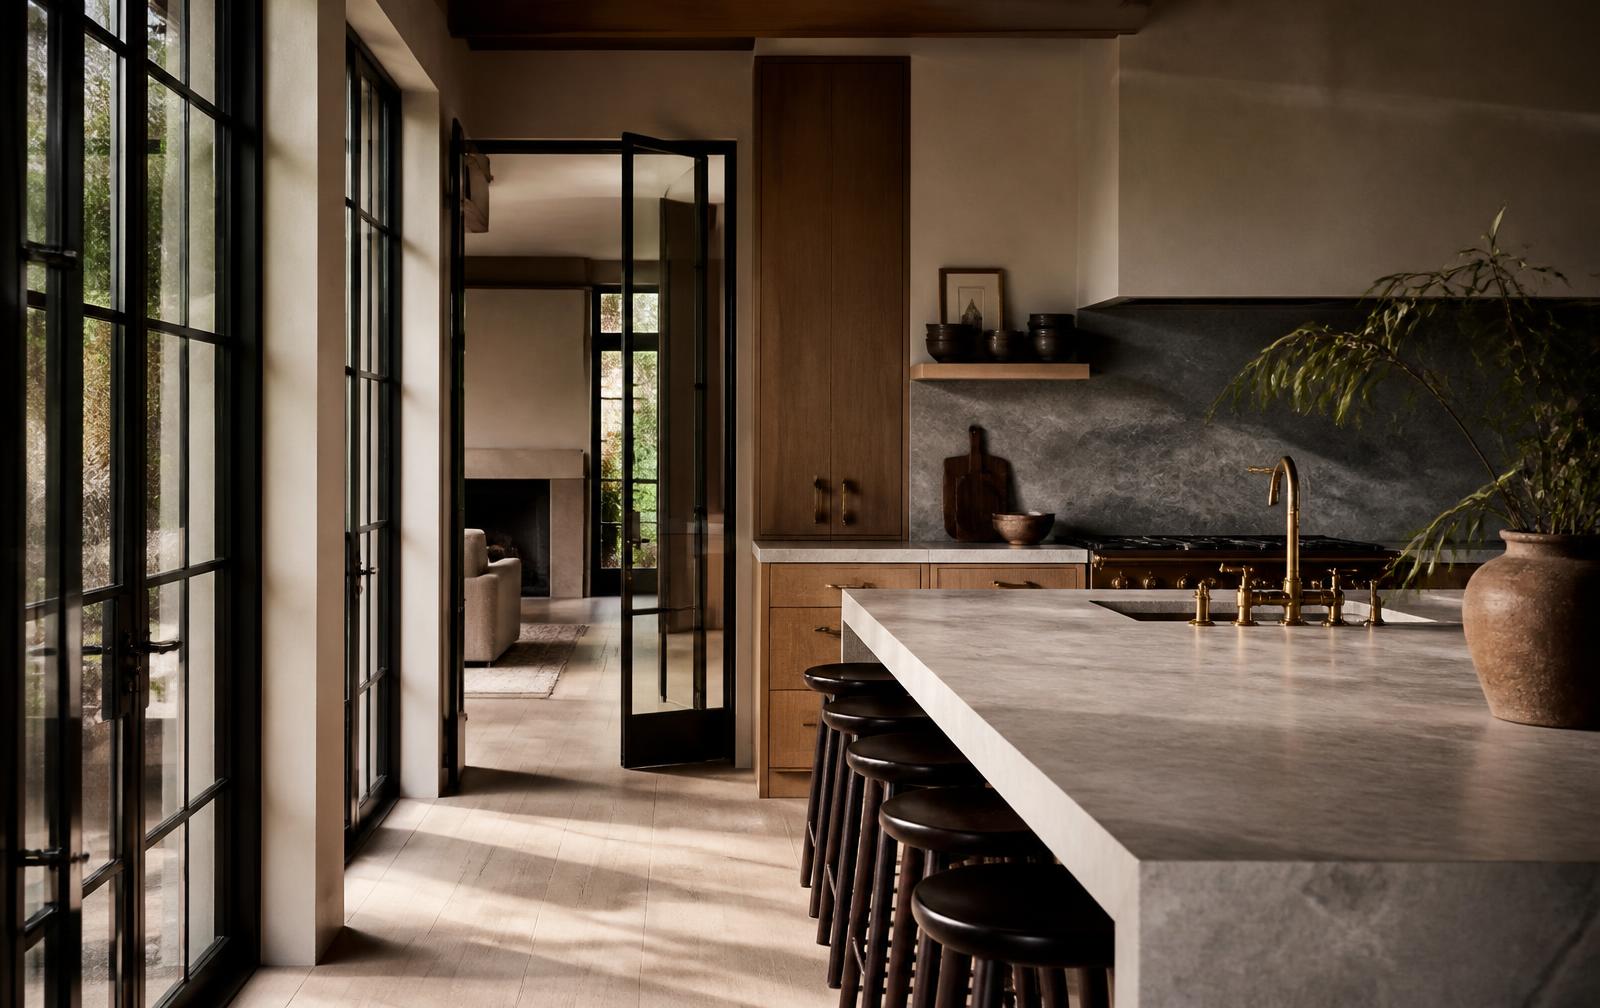
A 1970s terrace house opened along its garden edge with a steel-and-glass rear elevation, a stone kitchen island and a panelled study that carries the formality of the original house.
The brief
Two professionals and one large family table. The house worked as a set of small rooms and failed as a place to host. The clients wanted the ground floor to read as one hospitality space while keeping a properly quiet study for evening work.
The move
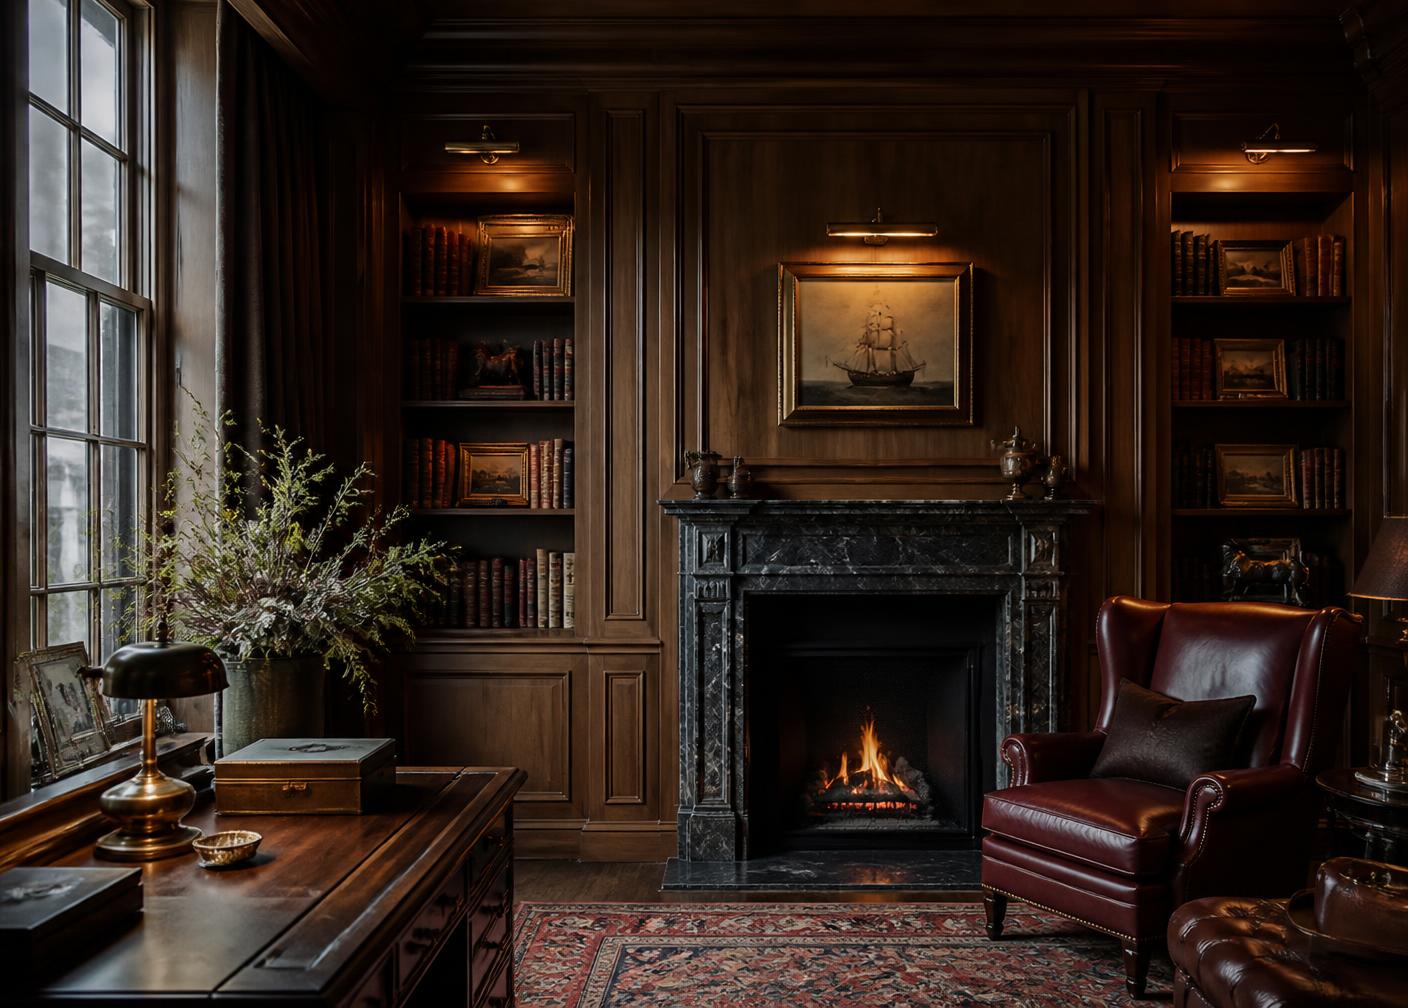
A single-storey rear extension replaced the old service yard, glazed floor to ceiling in slim blackened steel. The kitchen was rebuilt around a four-metre mitred stone island, and the front reception room became a fully panelled study with concealed book storage.
Material and light
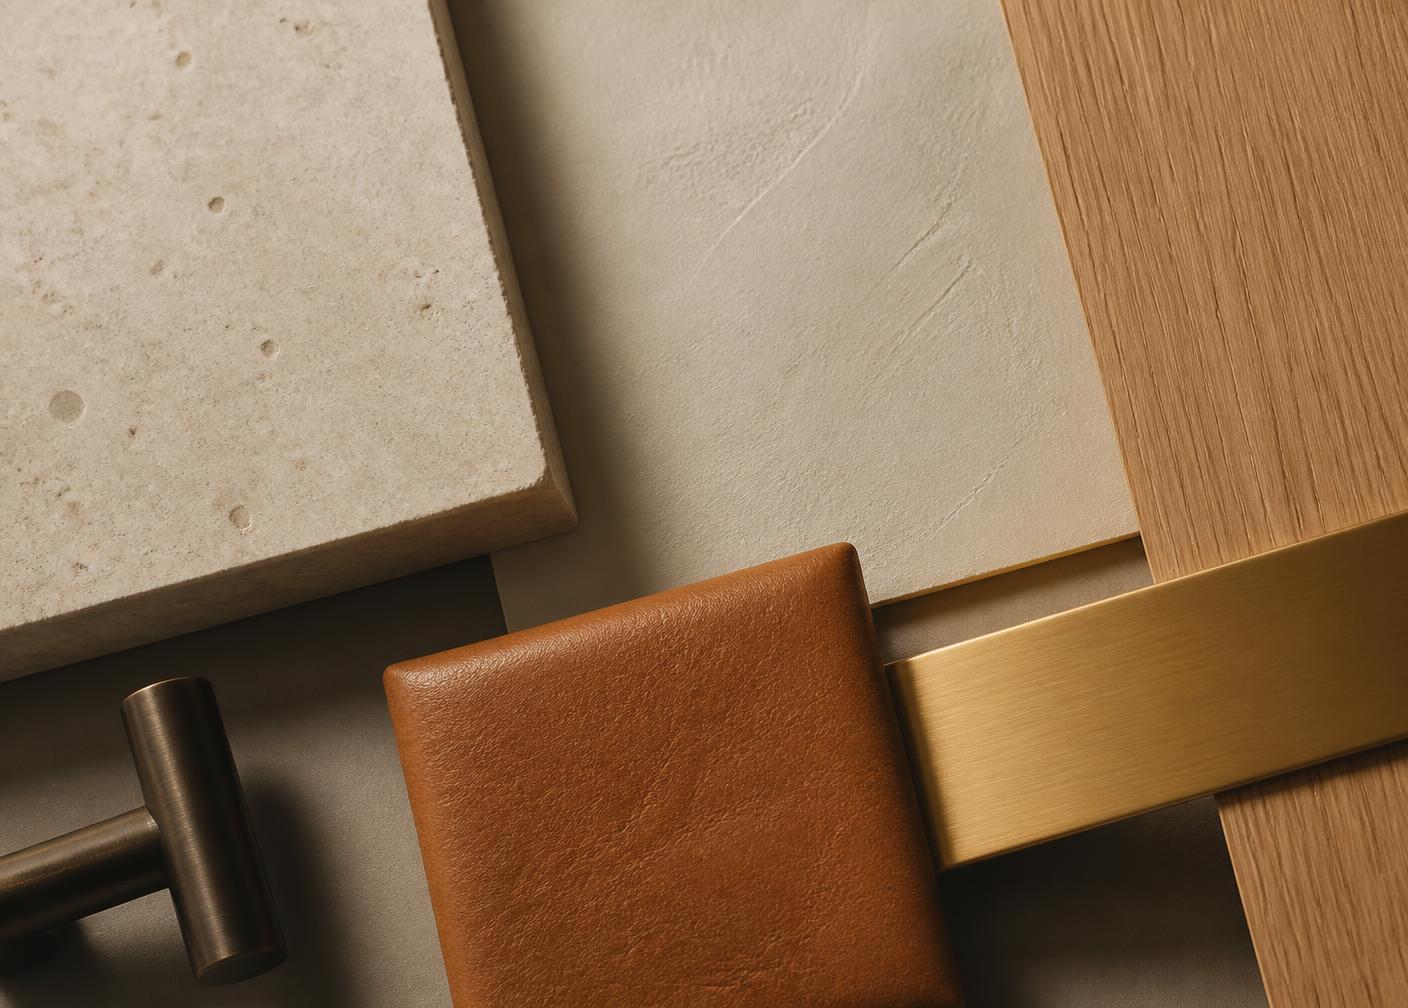
Grey-veined stone, smoked oak cabinetry, aged brass tapware and deep oxblood leather in the study. Daylight is pulled through the plan by a clerestory that runs the full width of the extension.
Delivery
Delivered in two phases so the family could remain in the upper floors throughout. Eighteen weeks on site, with a fixed scope of works agreed before demolition began.
Outcome
312
Square metres
18
Weeks on site
2
Phase delivery, occupied
4m
Mitred stone island
“The extension does not feel bolted on. It feels like the house was always meant to end that way.”
Private client, Bukit Timah
Project record
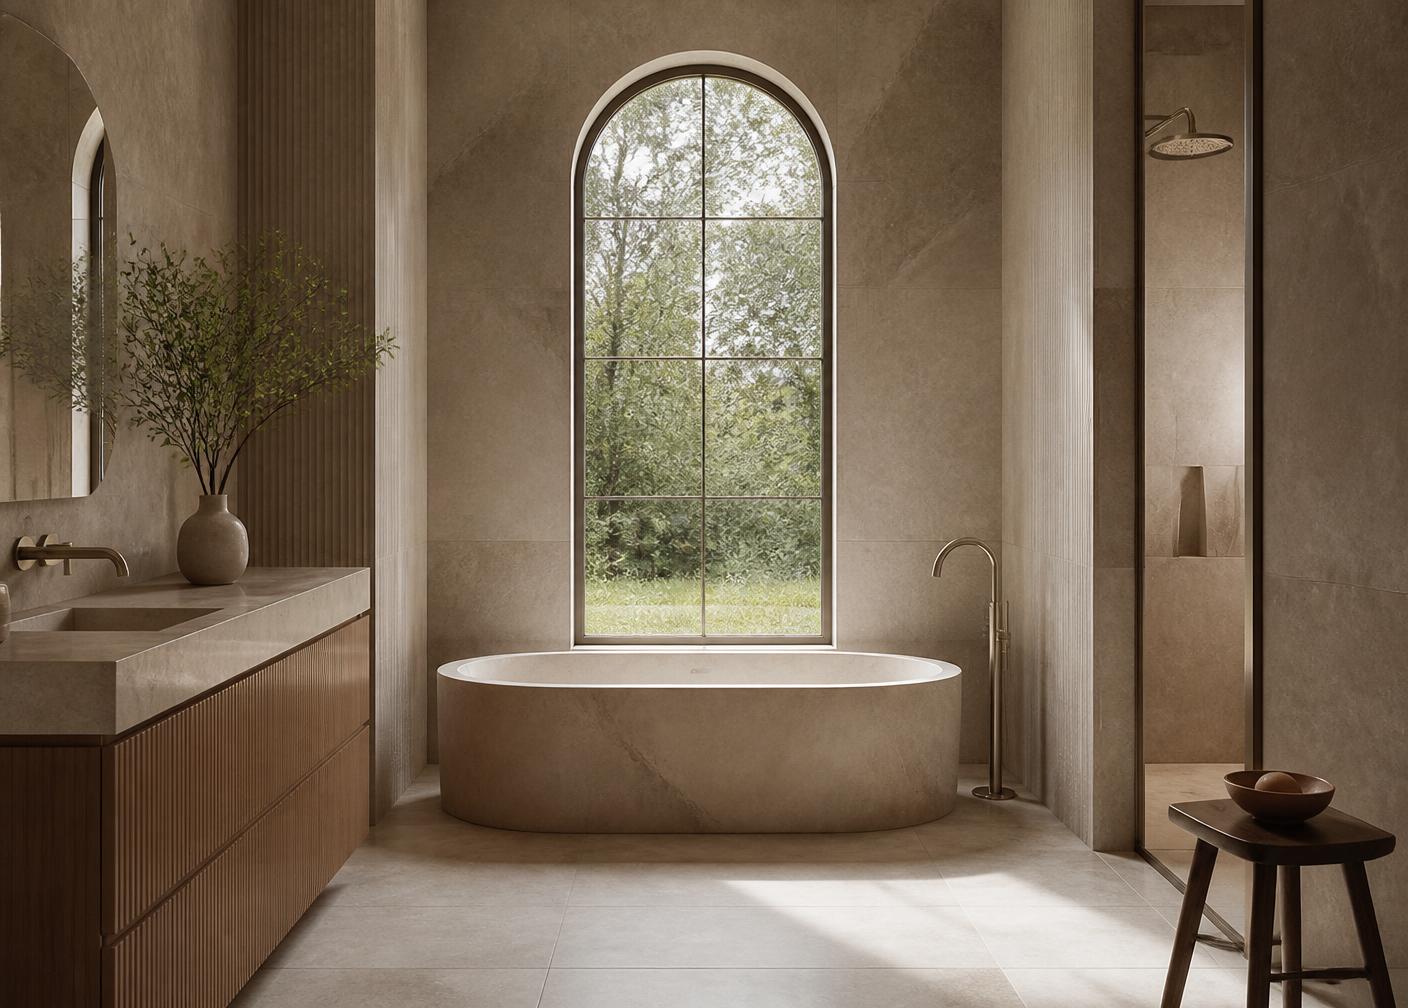
| Scope | Rear extension, kitchen, study joinery, guest bathroom |
|---|---|
| Materials | Grey-veined stone, smoked oak, blackened steel, aged brass |
| Joinery | Island, panelled study, wardrobes, vanity |
| Duration | 18 weeks on site |
| Status | Completed 2023 |