Case study 03 · 2025
The Garden Pavilion
Holland Village, Singapore · New Build Ancillary · 84 sqm
The project
Concept to completion
A garden pavilion and guest suite built as one calm stone room, with a curved plaster stair, arched steel glazing and a fully stone-clad bathing wing.
The brief
A guest suite that could also serve as a private retreat for the owners. It needed to sit quietly behind the main house without reading as an outbuilding.
The move
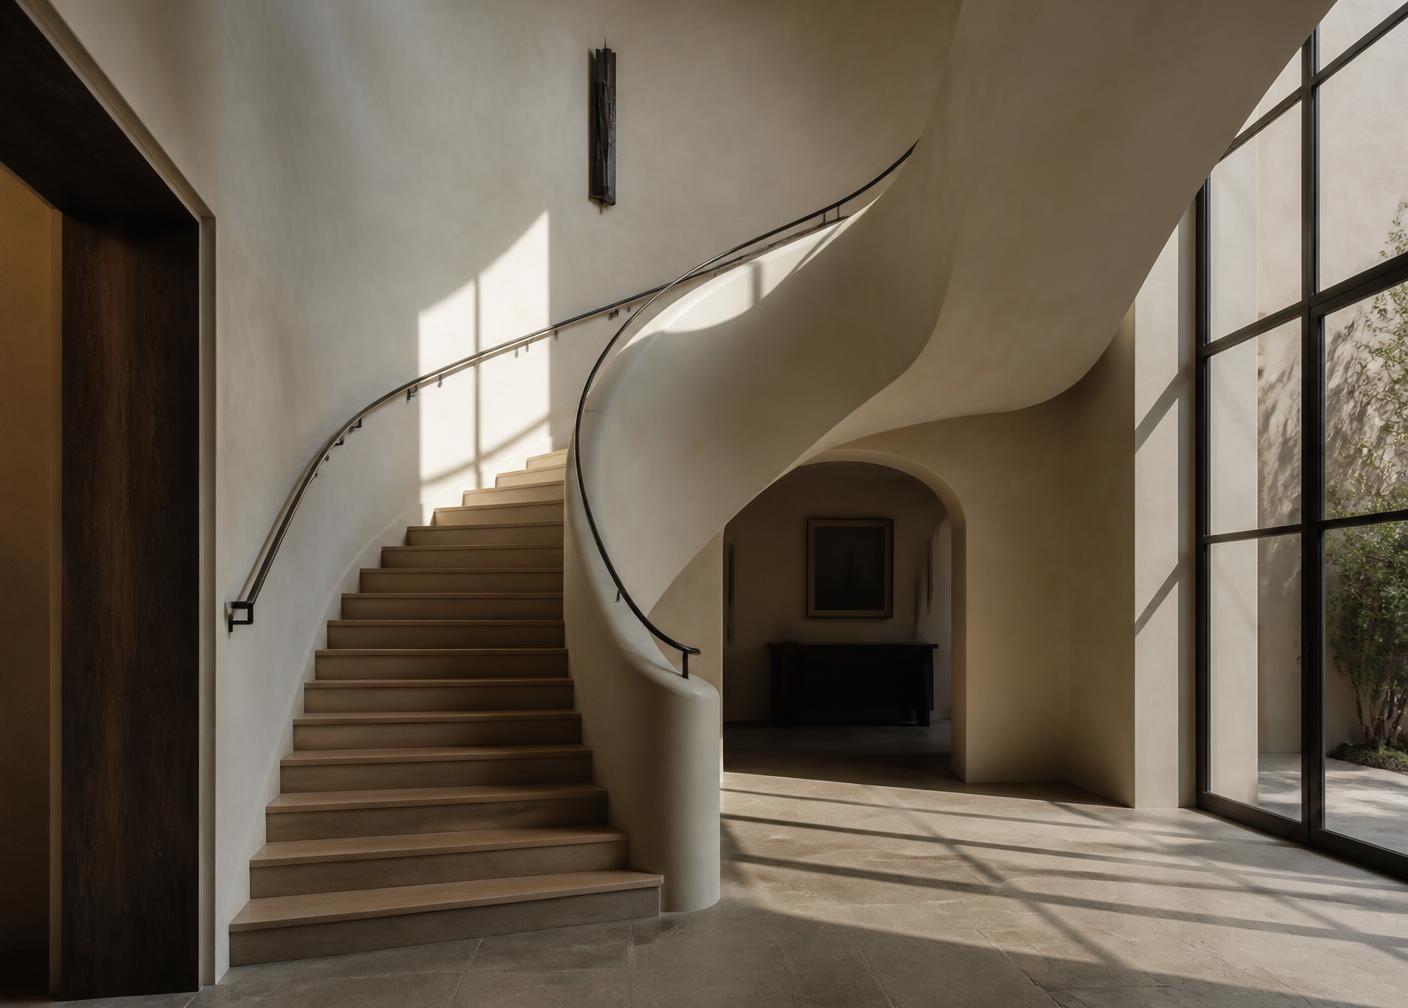
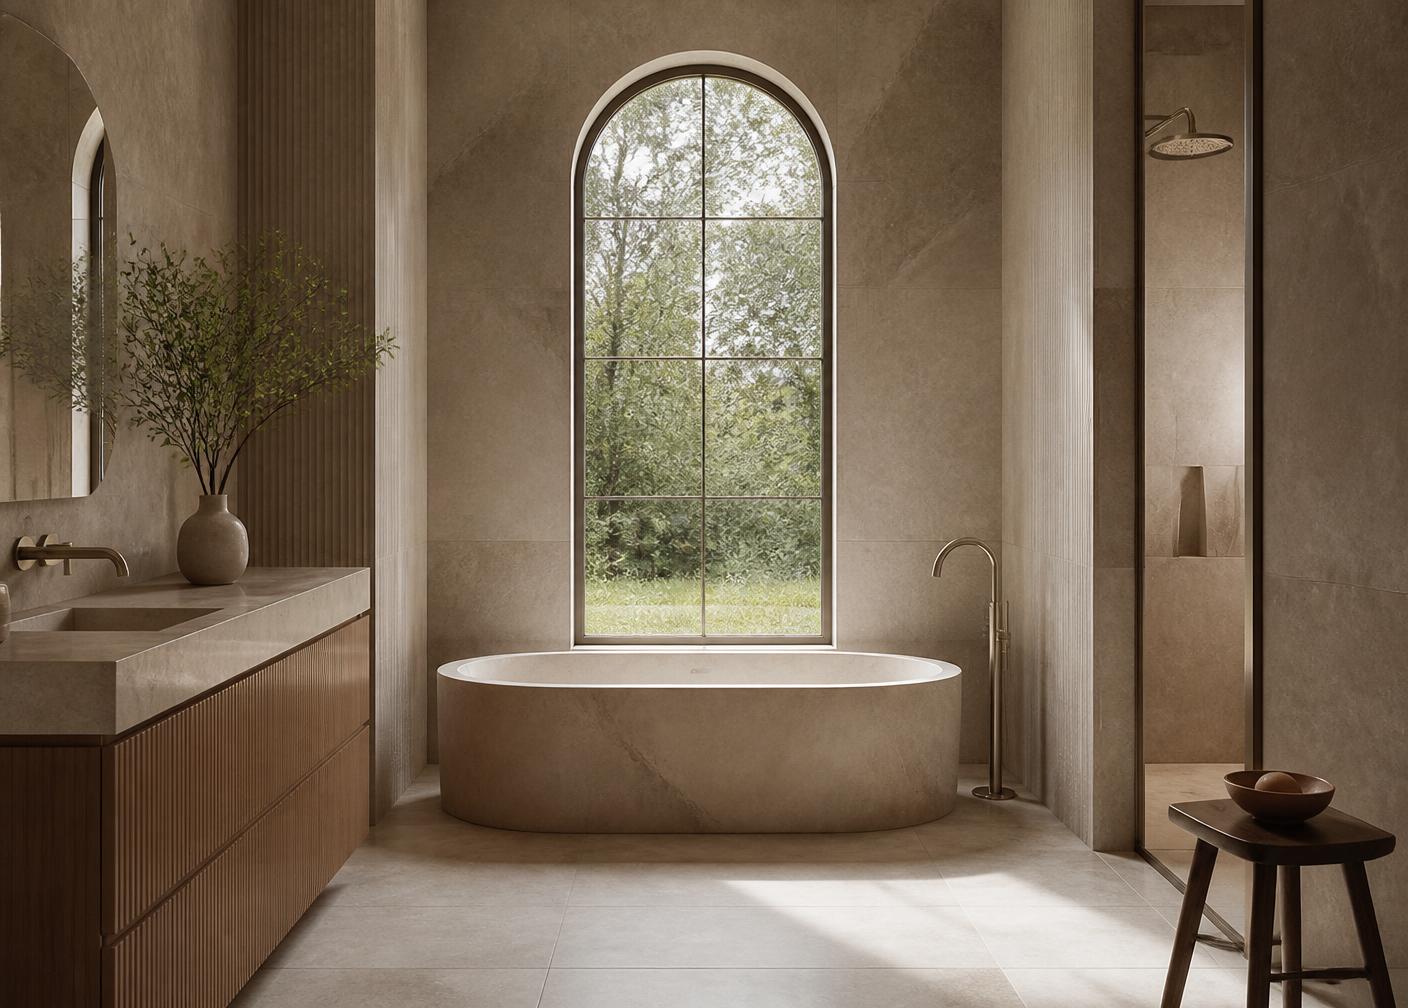
One primary volume, one sculptural stair, one long window. The stair is formed in hand-applied plaster with a blackened steel handrail, and the bathing wing is clad floor to ceiling in the same limestone used for the terrace.
Material and light
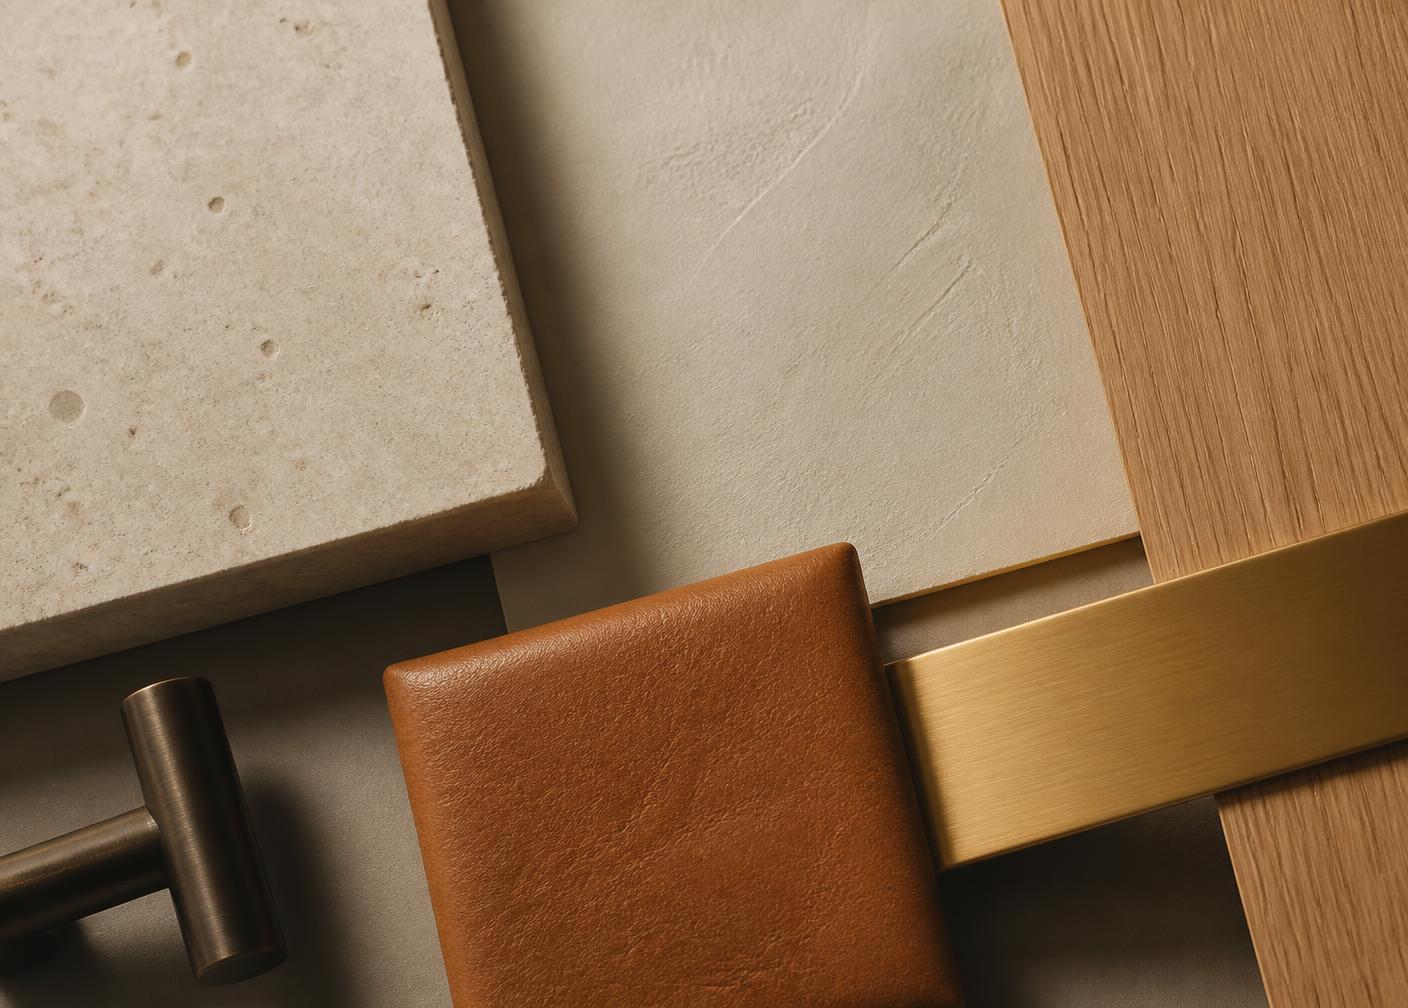
Limestone, hand-applied plaster, fluted oak vanity and brushed nickel fittings. The arched window tracks the light across the stone through the day, which is the whole point of the room.
Delivery
Eleven weeks on site with a single main contractor and a dedicated plaster specialist. Landscape works were coordinated in parallel so the pavilion and garden completed together.
Outcome
84
Square metres
11
Weeks on site
1
Continuous stone volume
6m
Arched steel window
“Guests ask to stay longer. We use it more than the main house.”
Private client, Holland Village
Project record
| Scope | New-build pavilion, bathing wing, landscape coordination |
|---|---|
| Materials | Limestone, hand-applied plaster, fluted oak, brushed nickel |
| Joinery | Vanity, wardrobe wall, concealed kitchenette |
| Duration | 11 weeks on site |
| Status | Completed 2025 |